
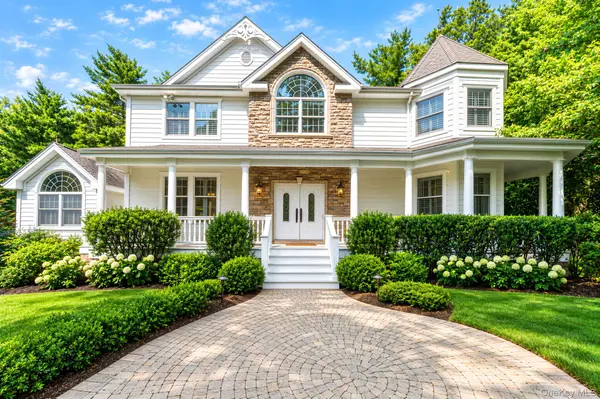


9 Godfrey LN Huntington, NY 11743

Open House
Sun Oct 11, 12:00pm - 2:00pm
UPDATED:
Key Details
Property Type Single Family Home
Sub Type Single Family Residence
Listing Status Active
Purchase Type For Sale
Square Footage 4,808 sqft
Price per Sqft $550
MLS Listing ID 1058226
Style Colonial
Bedrooms 5
Full Baths 3
Half Baths 1
HOA Y/N No
Rental Info No
Year Built 2002
Annual Tax Amount $25,571
Lot Size 0.870 Acres
Acres 0.87
Property Sub-Type Single Family Residence
Source onekey2
Property Description
Inside, exquisite millwork and detailed moldings frame a chef's kitchen flowing into a generous den, formal dining room, sun-filled living room, private office, and first-floor half bath. Upstairs, three well-appointed bedrooms join a luxurious primary suite with a spa-like bath and expansive closets. The finished lower level adds a recreation room, custom gym, and abundant storage — while outside, a custom outdoor kitchen and covered living room erase the line between indoors and out.
Set on nearly an acre in the award-winning Elwood School District, minutes to Huntington Village and the LIRR, this move-in-ready masterpiece was built for unforgettable entertaining.
Location
State NY
County Suffolk County
Rooms
Basement Finished, Full
Interior
Interior Features Built-in Features, Ceiling Fan(s), Chandelier, Crown Molding, Eat-in Kitchen, ENERGY STAR Qualified Door(s), Entrance Foyer, Formal Dining, Granite Counters, High Ceilings, His and Hers Closets, Kitchen Island, Primary Bathroom, Recessed Lighting, Sound System, Speakers
Heating ENERGY STAR Qualified Equipment, Natural Gas, See Remarks
Cooling Central Air, ENERGY STAR Qualified Equipment
Flooring Hardwood
Fireplaces Number 3
Fireplaces Type Living Room
Fireplace Yes
Appliance Dishwasher, Dryer, ENERGY STAR Qualified Appliances, Exhaust Fan, Gas Cooktop, Gas Oven, Refrigerator, Stainless Steel Appliance(s)
Laundry Other
Exterior
Exterior Feature Balcony, Fire Pit, Gas Grill, Lighting, Other, Rain Gutters, Speakers
Parking Features Driveway, Garage
Garage Spaces 1.0
Fence Back Yard, Full
Pool In Ground, Outdoor Pool
Utilities Available Cable Connected, Electricity Connected, Natural Gas Connected, Water Connected
Total Parking Spaces 8
Garage true
Private Pool Yes
Building
Lot Description Back Yard, Garden, Interior Lot, Landscaped, Near School, Near Shops, Other, Private, Sprinklers In Front, Sprinklers In Rear
Foundation Concrete Perimeter
Sewer Cesspool
Water Public
Level or Stories Three Or More
Structure Type Frame
Schools
Elementary Schools Harley Avenue Elementary School
Middle Schools Elwood Middle School
High Schools Elwood
School District Elwood
Others
Senior Community No
Special Listing Condition None

GET MORE INFORMATION