

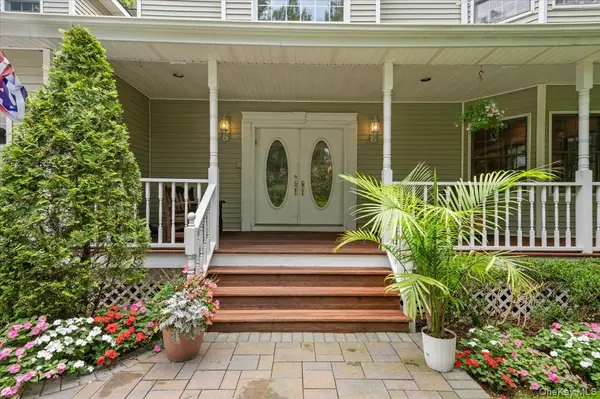

1040 Washington AVE Plainview, NY 11803

Open House
Sun Sep 20, 12:30pm - 2:00pm
UPDATED:
Key Details
Property Type Single Family Home
Sub Type Single Family Residence
Listing Status Active
Purchase Type For Sale
Square Footage 5,075 sqft
Price per Sqft $394
MLS Listing ID 1040523
Style Colonial
Bedrooms 4
Full Baths 3
Half Baths 1
HOA Y/N No
Rental Info No
Year Built 1998
Annual Tax Amount $33,533
Lot Size 0.508 Acres
Acres 0.5085
Property Sub-Type Single Family Residence
Source onekey2
Property Description
From the moment you arrive, the impressive wraparound porch sets the tone for a home designed around gathering, entertaining, and enjoying everyday life. Inside, a dramatic two-story entry foyer opens to generously scaled living spaces, hardwood floors, high ceilings, and an abundance of natural light. Just off the foyer, the spacious living room features a distinctive turret and flows naturally into the formal dining room. The main level continues with a large family room just off the eat-in kitchen, featuring a large island and professional-style stainless steel appliances, as well as an incredible custom entertaining room with a bar, media area, card and cigar room with dedicated smoke-eater ventilation system. Whether hosting a crowd, watching the big game, enjoying movie night, or gathering, this home was designed for memorable moments.
Upstairs, four generously sized bedrooms provide room for everyone, including an expansive primary suite with walk-in closet, lounge/sitting area, dressing area, and ensuite bath featuring a soaking tub and separate shower. The architectural character continues upstairs, where the turret extends into one of the bedrooms, creating a uniquely charming and distinctive space.
The finished lower level adds tremendous flexibility and can accommodate recreation, fitness, hobbies, storage, or whatever your lifestyle requires.
Outside, the private property truly comes alive. A tiered deck, outdoor kitchen, in-ground pool, and expansive yard create a wonderful setting for summer entertaining, relaxing, and making the most of the warmer months.
The home showcases classic architectural details and an impressive sense of scale throughout. For the buyer who appreciates space, character, and individuality, this residence offers an exciting opportunity to make an extraordinary property truly their own.
With its exceptional size, flexible floor plan, private outdoor amenities, and multiple gathering spaces, this home offers the flexibility today's buyers are seeking for multigenerational living.
Located in the Plainview-Old Bethpage School District and zoned for J.J.P. and Mattlin Middle Schools, this is a rare opportunity to own a property with the space, privacy, character, and possibilities to become something extraordinary, It's a home to envision, Come see the possibilities.
Location
State NY
County Nassau County
Rooms
Basement Finished, Full, Storage Space
Interior
Interior Features Central Vacuum, Chefs Kitchen, Eat-in Kitchen, Entrance Foyer, Formal Dining, Granite Counters, High Ceilings, Kitchen Island, Open Kitchen, Primary Bathroom, Soaking Tub, Speakers, Storage, Walk-In Closet(s)
Heating Baseboard, Forced Air, Natural Gas, Radiant
Cooling Central Air
Flooring Carpet, Hardwood
Fireplaces Number 1
Fireplaces Type Family Room, Gas
Fireplace Yes
Appliance Dishwasher, Dryer, Exhaust Fan, Gas Oven, Gas Range, Stainless Steel Appliance(s), Trash Compactor, Washer, Gas Water Heater
Laundry In Hall, Laundry Room
Exterior
Parking Features Driveway, Garage, Oversized
Garage Spaces 2.0
Fence Back Yard, Fenced, Full
Pool Diving Board, In Ground, Outdoor Pool, Vinyl
Utilities Available Electricity Connected, Natural Gas Connected, Phone Connected, Sewer Connected, Trash Collection Private, Water Connected
Garage true
Private Pool Yes
Building
Lot Description Landscaped, Private, Sprinklers In Front, Sprinklers In Rear
Foundation Concrete Perimeter
Sewer Public Sewer
Water Public
Level or Stories Three Or More
Structure Type Frame,Vinyl Siding
Schools
Elementary Schools Judy Jacobs Parkway Elementary
Middle Schools H B Mattlin Middle School
High Schools Plainview
School District Plainview
Others
Senior Community No
Special Listing Condition None

GET MORE INFORMATION